Save
Ask
Tour
Hide
Share
$1,675,000
New Listing

33022 Township Road 250
Rural Rocky View County, AB T3Z 1L9

For Sale|Single Family Residence|Active
3
Beds
3
Total Baths
2
Full Baths
1
Partial Bath
3,210.57
SqFt
$522
/SqFt
1991
Built
Subdivision:
Springbank
County:
Rocky View County
Call Now: 587-847-0449
Is this the listing for you? We can help make it yours.
587-847-0449
33022 Township Road 25033022 Township Road 25033022 Township Road 25033022 Township Road 250
Save
Ask
Tour
Hide
Share

Mortgage Calculator

Monthly Payment (Est.)

$7,642
Calculator powered by Showcase IDX, a Constellation1 Company. Copyright ©2026 Information is deemed reliable but not guaranteed.

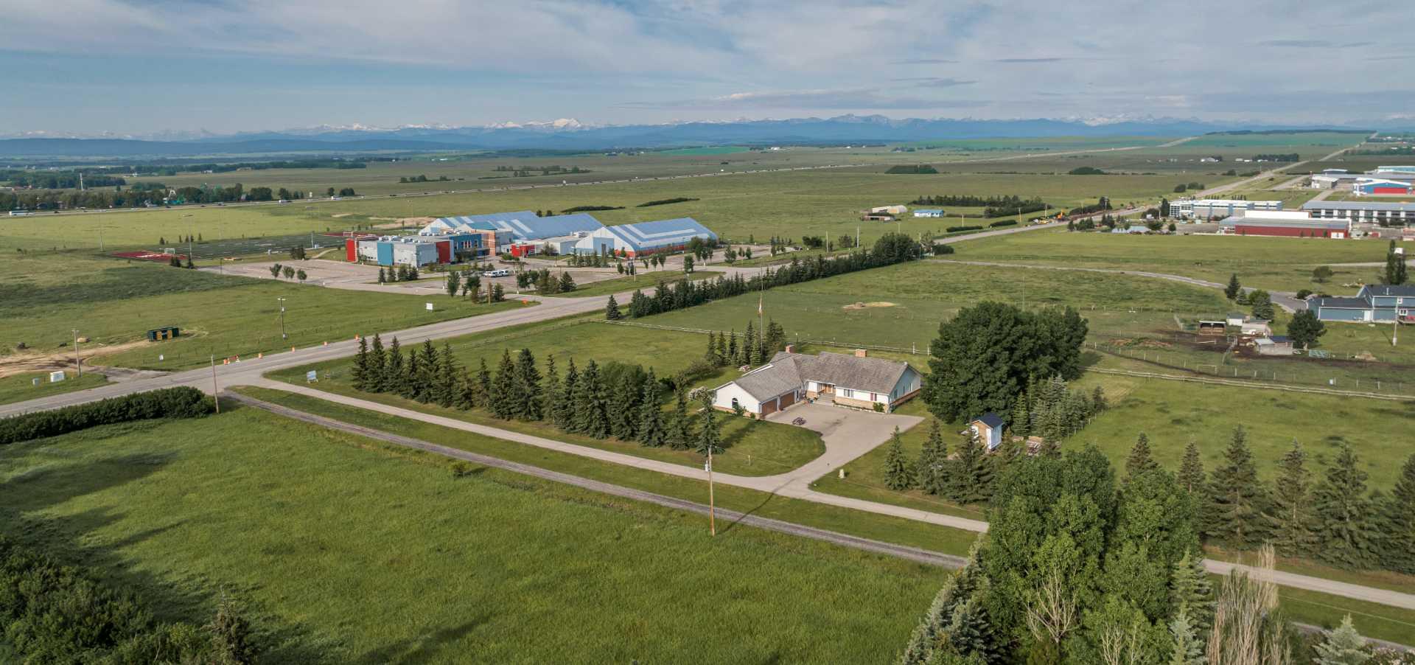
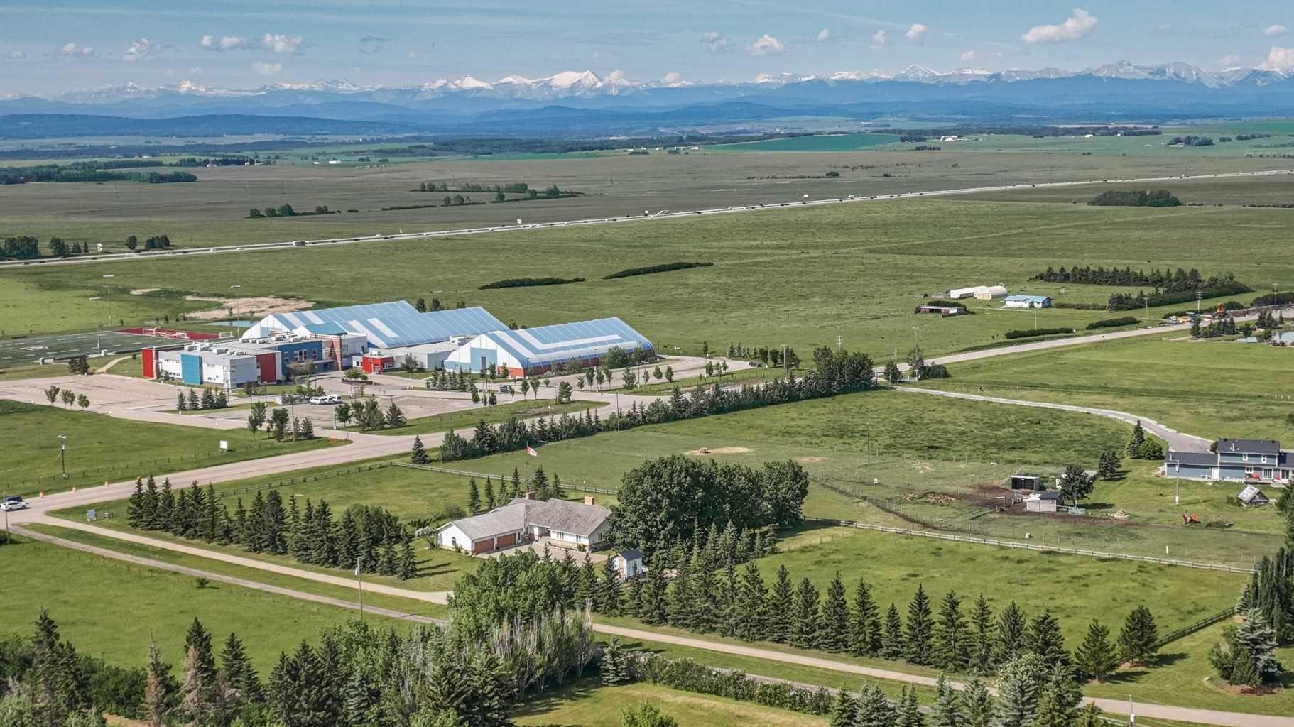
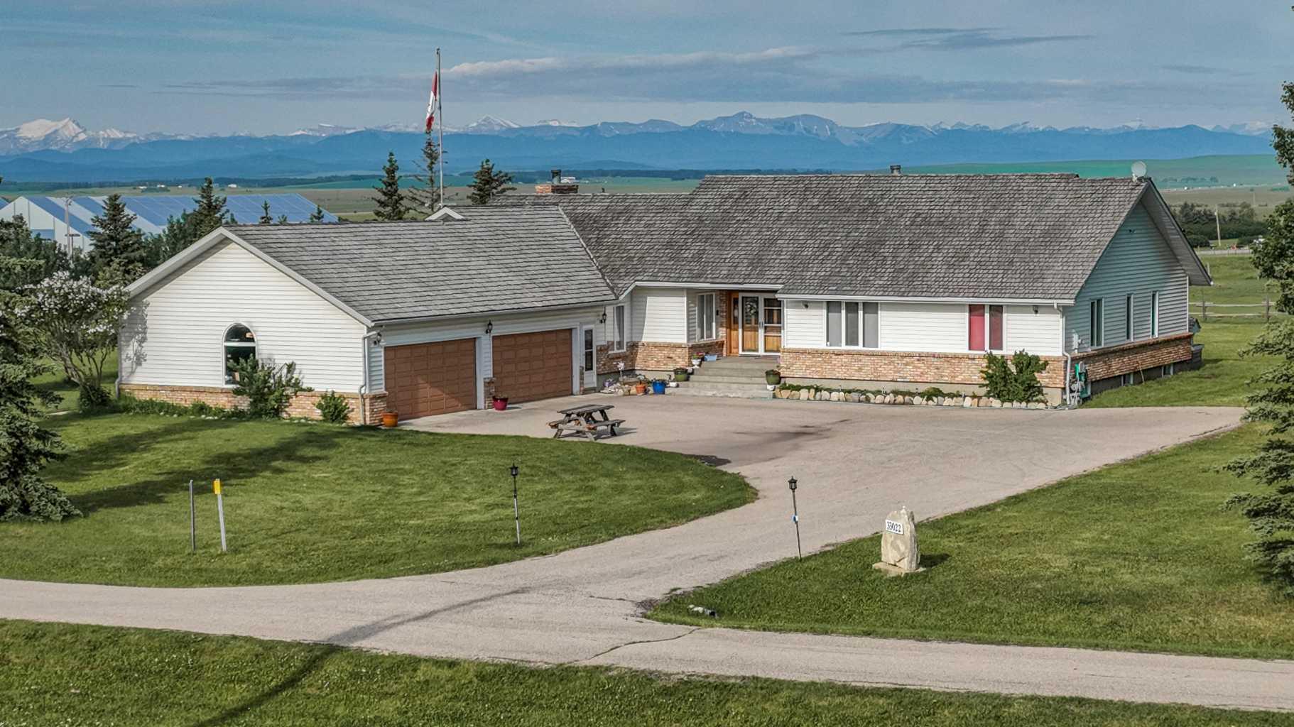
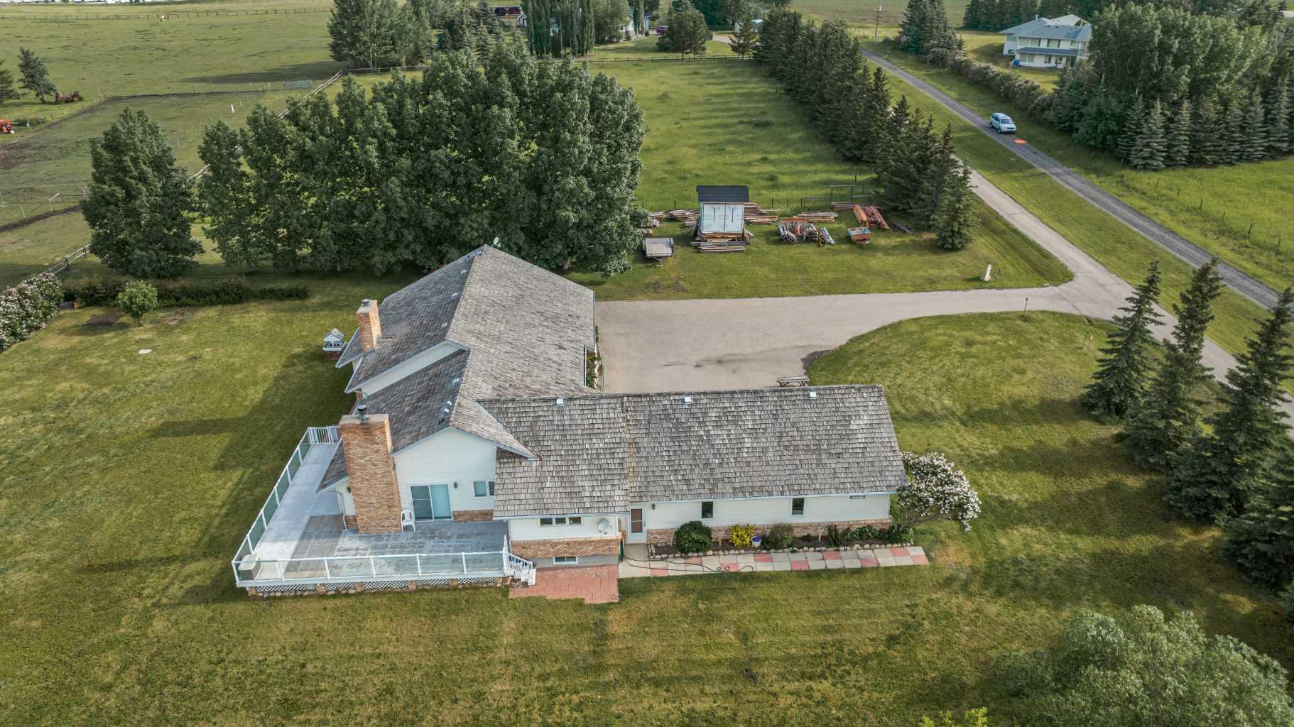
4-Acre Springbank Acreage in the Airport Interface – Opportunity, Lifestyle, and Location Located at 33022 Township Road 250, this well-positioned 4-acre property sits just five minutes from Calgary's city limits, neighbouring Calaway Park in one of the most sought-after corridors west of the city. The existing bungalow offers over 3,200 square feet of living space on the main floor and loft, with an additional 2,642 square foot basement. The main floor features three bedrooms, including a primary suite with dressing area and ensuite, a great room, living room, formal dining room, and a laundry and craft room. Two wood-burning fireplaces, a 750 square foot west-facing deck with mountain views, and an oversized four-car garage complete the picture. The loft, accessed by a spiral staircase, adds a unique and flexible space. The basement offers excellent potential, featuring a family room, cold room, and bathroom rough-in, with ample undeveloped space that gives the buyer the freedom to design and finish on their own terms. The property is currently zoned Rural Residential, which supports the existing home and lifestyle use while you hold. What makes this parcel stand apart is its confirmed inclusion in the Airport Interface area under the newly approved Springbank Area Structure Plan. That designation does not change the zoning today, but it establishes the planning framework that positions this land for future re-designation as the area develops. The ASP approval is the groundwork. Bingham Crossing is the catalyst. Acquiring now, ahead of both, is the strategy. Live in the home, rent it out for immediate income, or simply hold a strong land position as the corridor around it grows. There are many different opportunities for this parcel of land. This is a rare find at this price point in Springbank.

Save
Ask
Tour
Hide
Share
Listing Snapshot
Price 
$1,675,000
Days On Site 
0 Days
Bedrooms 
3
Inside Area (SqFt) 
3,210.57 sqft
Total Baths 
3
Full Baths 
2
Partial Baths 
1
Lot Size 
4 Acres
Year Built 
1991
MLS® Number 
A2314572
Status 
Active
Property Tax 
$5,213
Maintenance Fees 
N/A
Sq Ft Source 
N/A
Friends & Family
Recent Activity
23 hours agoListing first seen on site
yesterdayListing updated with changes from the MLS®
General Features
Acres 
4
Attached Garage 
Yes
Garage 
Yes
Garage Spaces 
4
Levels 
One
Parking 
Garage Door Opener
Property Sub Type 
Single Family Residence
Sewer 
Septic Tank
SqFt Above 
2967.86
SqFt Below 
2642.59
Style 
Acreage with ResidenceBungalow
Water Source 
Well
Zoning 
Residential
Interior Features
Appliances 
DishwasherDryerElectric RangeRefrigeratorWasherWater PurifierWater Softener
Basement 
FullPartially FinishedSump Pump
Fireplace 
Yes
Fireplace Features 
Gas StarterGlass DoorsWood Burning
Fireplaces 
2
Flooring 
CarpetCeramic TileConcreteHardwoodMarble
Heating 
Fireplace(s)Forced Air
Interior 
Central VacuumGranite CountersStorageWalk-In Closet(s)
Laundry Features 
Laundry RoomMain LevelSink
Window Features 
Window Coverings
2pc Bathroom 
Level - Main
4pc Bathroom 
Dimensions - 7`6" x 7`10"Level - Main
4pc Ensuite bath 
Dimensions - 15`6" x 7`11"Level - Main
Bedroom 
Dimensions - 14`8" x 14`4"Level - Main
Bedroom - Primary 
Dimensions - 20`2" x 12`8"Level - Main
Dining Room 
Dimensions - 15`4" x 13`0"Level - Main
Family Room 
Dimensions - 12`11" x 21`6"Level - Lower
Game Room 
Dimensions - 17`8" x 46`1"Level - Lower
Great Room 
Dimensions - 14`2" x 18`0"Level - Main
Kitchen 
Dimensions - 9`10" x 11`6"Level - Main
Laundry 
Dimensions - 14`0" x 12`10"Level - Main
Library 
Dimensions - 10`1" x 16`5"Level - Lower
Living Room 
Dimensions - 14`9" x 14`5"Level - Main
Loft 
Dimensions - 13`4" x 10`8"Level - Second
Media Room 
Dimensions - 17`2" x 19`6"Level - Lower
Office 
Dimensions - 10`6" x 9`9"Level - Lower
Other 
Dimensions - 15`11" x 10`4"Level - Main
Save
Ask
Tour
Hide
Share
Exterior Features
Construction Details 
BrickVinyl Siding
Exterior 
Other
Fencing 
Fenced
Lot Features 
LandscapedMany TreesRectangular Lot
Other Structures 
Shed(s)
Patio And Porch 
DeckFront Porch
Roof 
Shake
Windows/Doors 
Window Coverings
Community Features
Community Features 
Golf
Listing courtesy of Heather Fabris of CIR Realty

Listing information is provided by Participants of the Alberta One Realty Listing Services (Pillar 9). IDX information is provided exclusively for personal, non-commercial use, and may not be used for any purpose other than to identify prospective properties consumers may be interested in purchasing. Information is deemed reliable but not guaranteed. Copyright 2026, Alberta One Realty Listing Services (Pillar 9)
Last checked 2026-05-29 03:52 PM UTC

Neighborhood & Commute
Source: Walkscore
Save
Ask
Tour
Hide
Share